
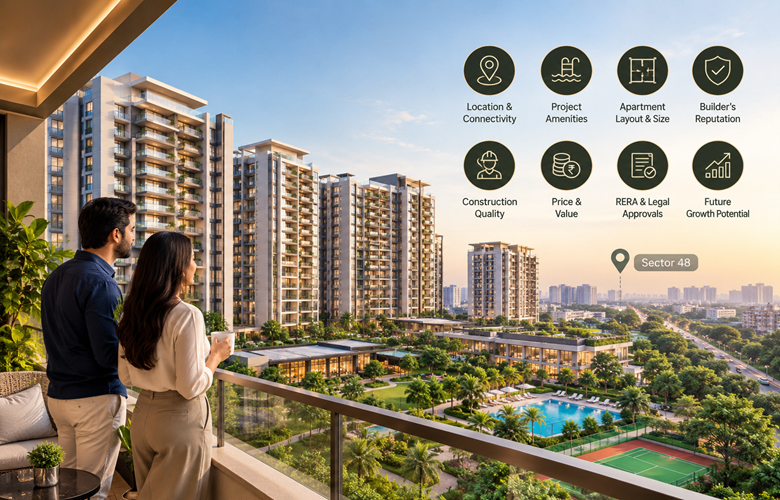
Compare six ratios, not just amenity lists: homes per acre, social space per home, green space per home, homes per floor, parking per home, and balcony area against RERA carpet area. Every brochure for Premium Apartments in Sector 48 Gurgaon lists a pool and a clubhouse. What separates one project from the next is how many families share each feature.
NUMBERS TO KNOW BEFORE YOU COMPARE
- 1 acre equals 43,560 sq.ft. so homes divided by acres gives a density figure you can compare between any 2 projects.
- Under RERA, the legal carpet measure leaves out exclusive balconies and open terraces, so outdoor space always appears as a separate figure.
- The 2016 Real Estate Act bars changes to disclosed common areas without written consent from at least 2/3 of allottees.
- Section 12 of the same Act allows compensation where a deposit was paid on false information in an advertisement, prospectus or model apartment.
- A 5-acre plot holds 2,17,800 sq.ft. so a 70 percent green share gives 1,52,460 sq.ft. Before it is divided among families.
Walk into any sales gallery on Sohna Road, and the amenity board reads the same: a pool, a gym, a clubhouse and a play area for children. Buyers comparing Premium Apartments in Sector 48 Gurgaon soon find that these lists match almost line for line, so the list alone settles very little.
The better question is how much of each feature your family actually gets. A 50,000 sq.ft. clubhouse shared by 400 homes gives each home 125 sq.ft. The same building shared by 1,200 homes gives each home about 42 sq.ft.
This guide turns that idea into a short set of ratios you can work out with a phone calculator and the numbers a developer already publishes.
Apartment Amenities Checklist Based on 6 Ratios
Before a site visit, collect 5 figures from the sales material and the RERA registration: land area in acres, total homes, clubhouse or social area, green area as a percentage of the site, and parking bays. With those in hand, this apartment amenities checklist needs only a calculator.
- Density: total homes divided by land area in acres. Lower is better.
- Social space for each home: clubhouse and community building area divided by total homes. Higher is better.
- Green share: site area in sq.ft. multiplied by the green percentage, divided by total homes. Higher is better.
- Homes per floor: the number of front doors that share 1 lobby and 1 lift core. Lower is better.
- Parking: covered bays divided by homes, plus the number of charging points for electric cars.
- Balcony share: balcony size divided by indoor usable area for each unit type. Higher means more outdoor space you can use.
Write the answers for every shortlisted project on 1 sheet. That sheet, not the glossy handout, becomes your comparison.
Homes per Acre and Density in Gurgaon Housing Projects
Density shapes nearly every shared feature. Fewer homes on each acre means fewer cars at the gate at 8 am, shorter waits at the pool on a Sunday, and more room for each child in the play area.
The arithmetic is simple. A 6-acre site has 261,360 sq.ft. of land. Put 900 homes on it, and you get 150 per acre. Put 480 homes on the same land and the figure drops to 80.
Height matters too. A tall tower on a small plot can leave more open land for each family than a mid-rise block covering most of its site, so read storeys and acreage together.
Clubhouse Area per Apartment and Monthly Maintenance
A large clubhouse is only large if few families share it. To find each home’s share, divide the total social area by the number of homes and set the answer beside the headline figure in the sales kit. Count community halls, indoor sports rooms and wellness areas, and leave out basements and service rooms. Premium Apartments in Sector 48 Gurgaon.
Size also has a running cost. Pools, spas and air-conditioned halls are paid for through a monthly charge that Gurgaon societies usually bill per sq ft. Ask for 3 answers in writing:
- The estimated monthly rate at possession.
- Whether clubhouse membership is included in that rate.
- Which facilities, such as a spa or a restaurant, are billed separately.
Also ask who runs the clubhouse after handover. Under RERA, the promoter transfers common areas to the association of allottees, so residents eventually set the fees and timings.
Open Green Space per Home in a Gated Society
A green percentage only means something once it becomes sq ft. Take a 5-acre site of 2,17,800 sq ft. At 70 percent green cover, that is 1,52,460 sq ft of lawns, gardens, and walkways. Shared by 500 homes, each family’s share is about 305 sq.ft.
Then check what the percentage includes. Ask how much is on natural ground, how much is a podium garden built over the basement, and whether water features are counted. Lawns you can walk on add more to daily life than strips beside a driveway.
How Our Advisory Desk Scores a Sector 48 Shortlist?
Buyers comparing luxury apartments in Sector 48 Gurgaon usually reach us with prices and floor plans already lined up. They rarely put the shared features on the same scale.
We fill in the 6 ratios for each project on a single sheet, using its registration details and brochure. Projects that look alike in a sales gallery can look quite different once you divide every figure by the number of homes.
Next, we suggest 1 evening visit to a completed society by the same developer. It shows how residents use and maintain shared spaces once they move in, which no render can show. Look at the condition of the pool deck, the gym equipment, and the lift lobbies, since these are the areas your monthly charges will pay for.
We also read the ratios together, not one at a time. A large clubhouse means less if the density is high, and a generous green share means less if much of it is a strip along the boundary wall. The project that leads on 4 or 5 of the ratios is usually a better fit than one that leads on a single headline number.
Last, we match each feature on the sheet to the Agreement for Sale. If a pickleball court or a separate school bus gate is part of why you are buying, it should appear in the documents, not only in the marketing.
“A brochure lists what a project has. Divide it by the homes that share it, and you see what your family gets.”
RERA Carpet Area Vs Balcony Area and In-Home Specifications
Inside the home, start with the legal measure. Under the Real Estate (Regulation and Development) Act 2016, carpet area is the net usable floor area of a home and excludes exclusive balconies, verandahs and open terraces. Compare prices on that figure, and list the balcony on its own line.
Then work out the balcony share. A 450 sq.ft. balcony on a 1,500 sq.ft. home adds 30 percent to usable space, while a 150 sq.ft. balcony adds 10 percent. Running balconies that wrap 2 sides of a home change how you use it through Gurgaon’s cooler months.
Specifications deserve the same side-by-side check:
- Air conditioning: central VRV or VRF systems or split units, and who pays to maintain the outdoor equipment.
- Living and dining: column-free rooms make furniture layouts easier.
- Kitchen: whether a modular kitchen is included and which appliances come with it.
- Windows: the glazing type, which affects noise and heat.
- Home automation: what is wired at handover and what is an extra.
Parking, EV Charging and School Drop-Off in Apartment Societies
Parking is the feature families outgrow fastest. Ask how many covered bays come with each home, whether they are allotted or shared, and how many basement levels the project has.
Chargers need their own question. Some projects install them at handover, while others only make provision, meaning the wiring and load are planned, but you buy the charger.
School runs test a layout every weekday. A separate gate for school buses keeps children away from the main car entry at the busiest hour.
GRIHA Green Rating and Amenity Rights Under RERA
A green rating is a feature you cannot see on a site visit, so ask for the certificate. GRIHA is India’s national green building rating system, adopted by the Ministry of New and Renewable Energy in 2007. A project needs at least 50 points to qualify, and ratings run from 1 to 5 stars.
Every shared feature also needs a paper trail. Section 14(2) of the Act protects common areas from changes the allottees have not approved, and Section 12 gives you a right to compensation if you paid a deposit based on false information in an advertisement.
So check that each facility you are paying for appears in your sale agreement and in the project’s registration details on the HARERA portal.
5 Points to Take to Your Next Site Visit
The amenity list shows what a project has, while the per-home ratios show what your family gets.
- Work out density first, because it shapes every facility the society shares.
- Divide social and green area by total homes, and compare those answers rather than headline sizes.
- Compare prices on RERA carpet area, and keep the balcony as a separate line.
- Match every facility you are paying for to your sale documents, since RERA protects disclosed common areas from one-sided changes.
- Experion The Trillion Sector 48 publishes the figures needed for every ratio in this guide, and its full project details.
Experion The Trillion Gurgaon on the Per-Family Test
The project is a HARERA-registered group housing development by Experion Developers on 5.496 acres in Sector 48, with 540 homes in 3 towers of stilt plus 45 storeys. That works out to about 98 homes per acre, with 4 homes per floor served by 4 high-speed passenger lifts and 1 service lift in each tower.
Experion The Trillion amenities include over 9,291 sqm (1 lakh sq.ft.) of social spaces, or about 185 sq.ft. per home. The 3-storey Social Hub has a triple-floor clubhouse with green roofs. Facilities include a spa, gym, mini theatre, bowling, golf simulator, kids’ pool, and half basketball court, and a separate gate handles school drop-off and pick-up.
Over 80 percent of the site is green space, including the Lake Forest water and garden zone, with more than 350 sq.ft. per home. Every home gets 2 car parking bays across 3 basement levels, with provision for dedicated EV charging stations. Homes have VRV or VRF air conditioning, a modular kitchen, and large running balconies.
A 3 BHK (Type 4) has 1,534.84 sq.ft. of RERA carpet area plus a 478.24 sq.ft. balcony; the balcony share is 31 percent. A 4 BHK (Type 1) has 1,905.87 sq.ft. of carpet area plus a 539.71 sq.ft. balcony and a 28 percent share.
Design partners are DPA and Grey Matters of Singapore and One Landscape of Hong Kong. The project is GRIHA-rated, and its HARERA registration number is RC/REP/HARERA/GGM/911/643/2025/14.
Read more blogs: https://www.experionwesterlies.co.in/blog/
Frequently Asked Questions
What features should buyers compare in a luxury apartment in Sector 48?
Compare ratios rather than amenity lists: density, social space for each home, green share, homes per floor, parking and balcony size against the legal carpet figure. Most Sector 48 brochures list similar facilities, so these figures show how much of each feature your family actually gets once every home shares it.
How do I calculate clubhouse area per apartment?
Divide the total clubhouse and community building area by the number of homes in the project. A 50,000 sq.ft. clubhouse shared by 400 homes gives each home 125 sq.ft. Include halls, indoor sports and wellness rooms, but leave out basements and service areas, and ask whether membership is included in your maintenance.
How do I work out the density of a housing project?
Divide the total number of homes by the land area in acres. Since 1 acre equals 43,560 sq ft, a 6-acre site holding 480 homes has a density of 80 homes per acre. A lower figure usually means fewer cars at the gate, shorter queues at shared facilities, and more open land for each family.
Is balcony area included in RERA carpet area?
No. Under the Real Estate (Regulation and Development) Act 2016, carpet area is the net usable floor area of a home and excludes exclusive balconies, verandahs and open terraces. Developers list balconies separately, so you should compare prices on the carpet figure and then add the balcony share as a separate measure of usable outdoor space.
Can a builder change the clubhouse or common areas after booking?
Not on their own. Section 14(2) of RERA stops a promoter from altering sanctioned plans or common areas without written consent from at least 2/3 of the allottees. You should still check that every shared amenity you are paying for is listed in the Agreement for Sale and in the project’s registration details.
What does a GRIHA rating mean for an apartment project?
A GRIHA rating shows that a project has been assessed under India’s national green building rating system, which the Ministry of New and Renewable Energy adopted in 2007. A project needs at least 50 points to qualify, and ratings run from 1 to 5 stars. Ask the developer for the star level and the certificate itself.
How are maintenance charges linked to amenities in Gurgaon societies?
Maintenance usually rises with the number and type of shared facilities, because pools, spas, and air-conditioned halls cost money to run every month. Gurgaon societies commonly bill it per sq ft. Before booking, ask for the estimated rate at possession, whether clubhouse membership is included, and which facilities are charged separately.
What should families with school-going children check in a housing society?
Check how school buses enter and leave, and whether a separate gate keeps children away from the main car entry. Then look at the size of play areas and water play zones, the walking distance from each tower to these spaces, and the security layers at the gate and lobby. An evening visit shows how busy they get.